ICS Stage 2
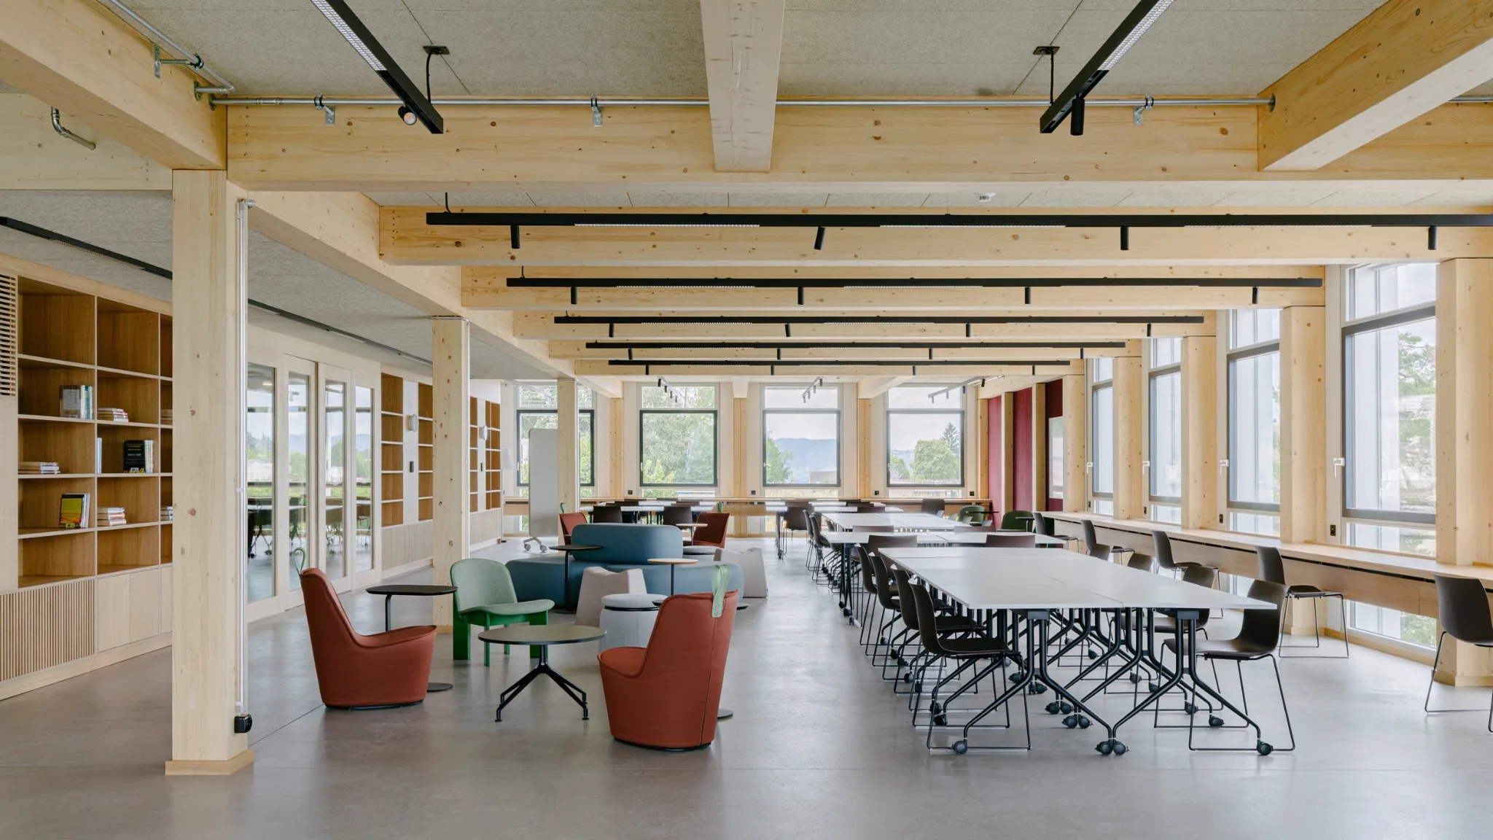
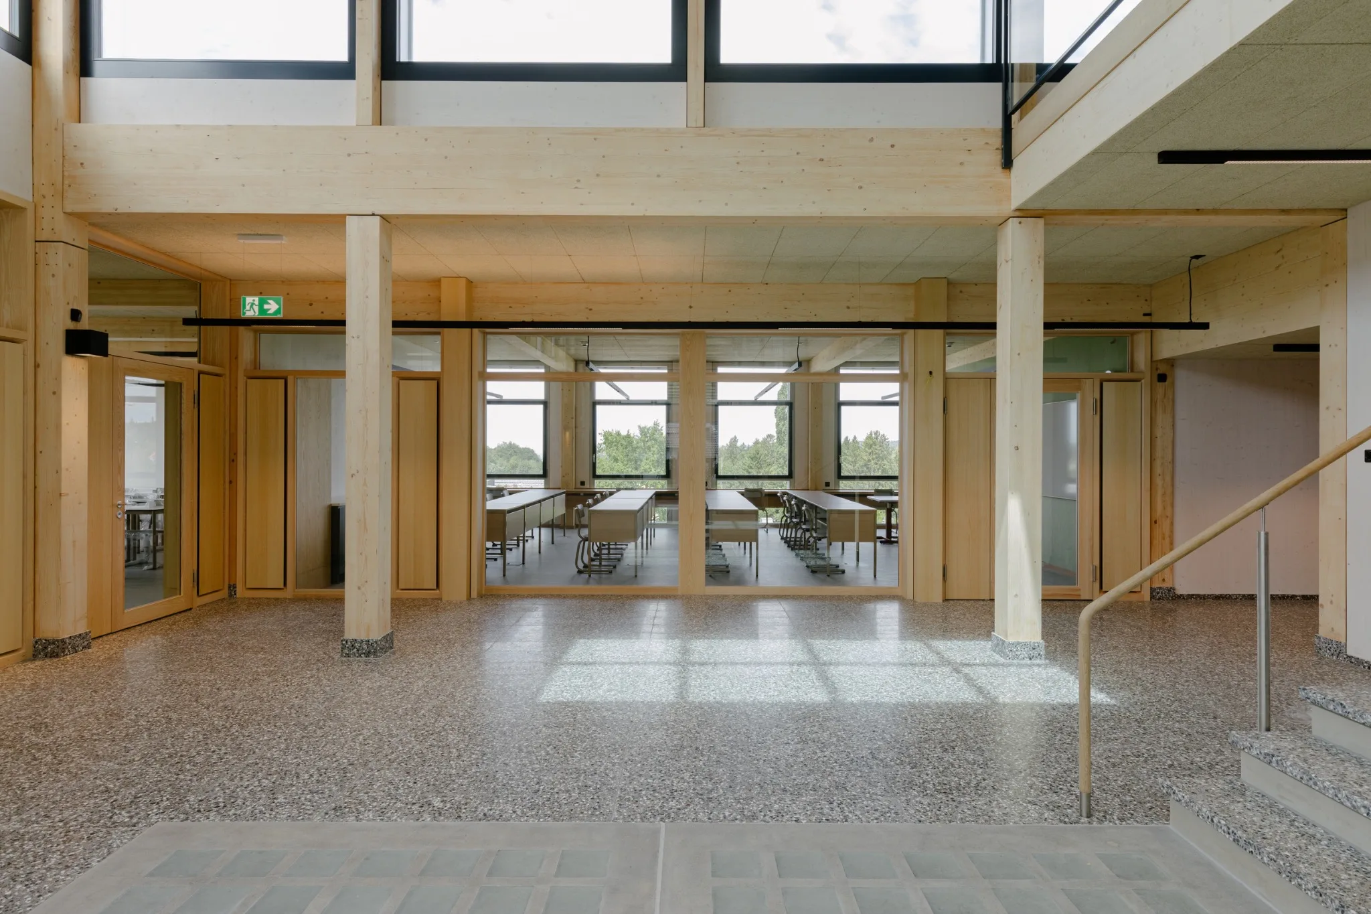
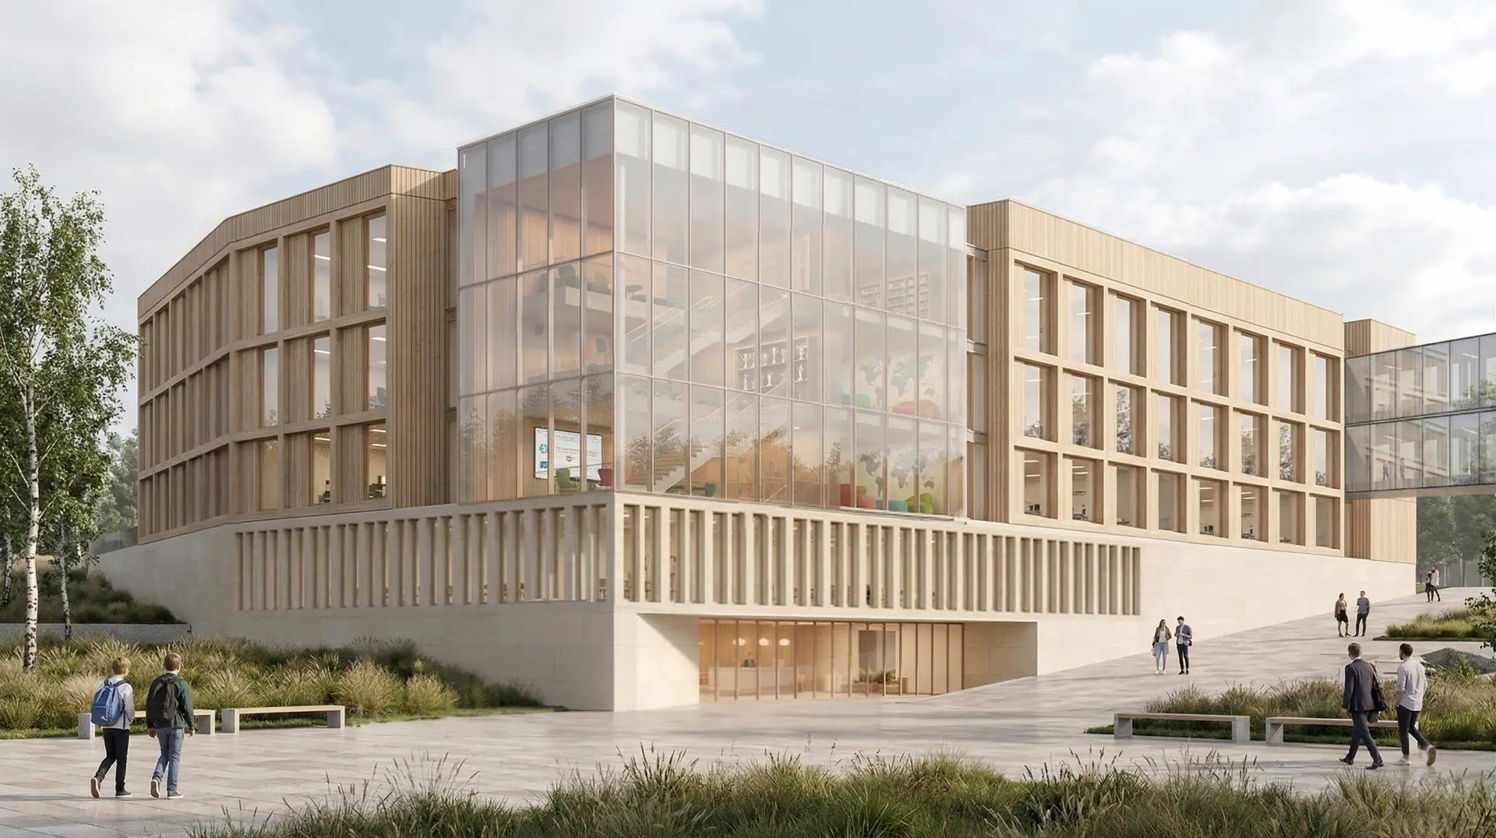
From March 2025 to July 2026, we managed quality, project coordination and interior design for the 2,000 m², two-storey expansion of ICS School in Zumikon.
A coordinated two-storey school expansion combining rigorous quality control with focused interior design.
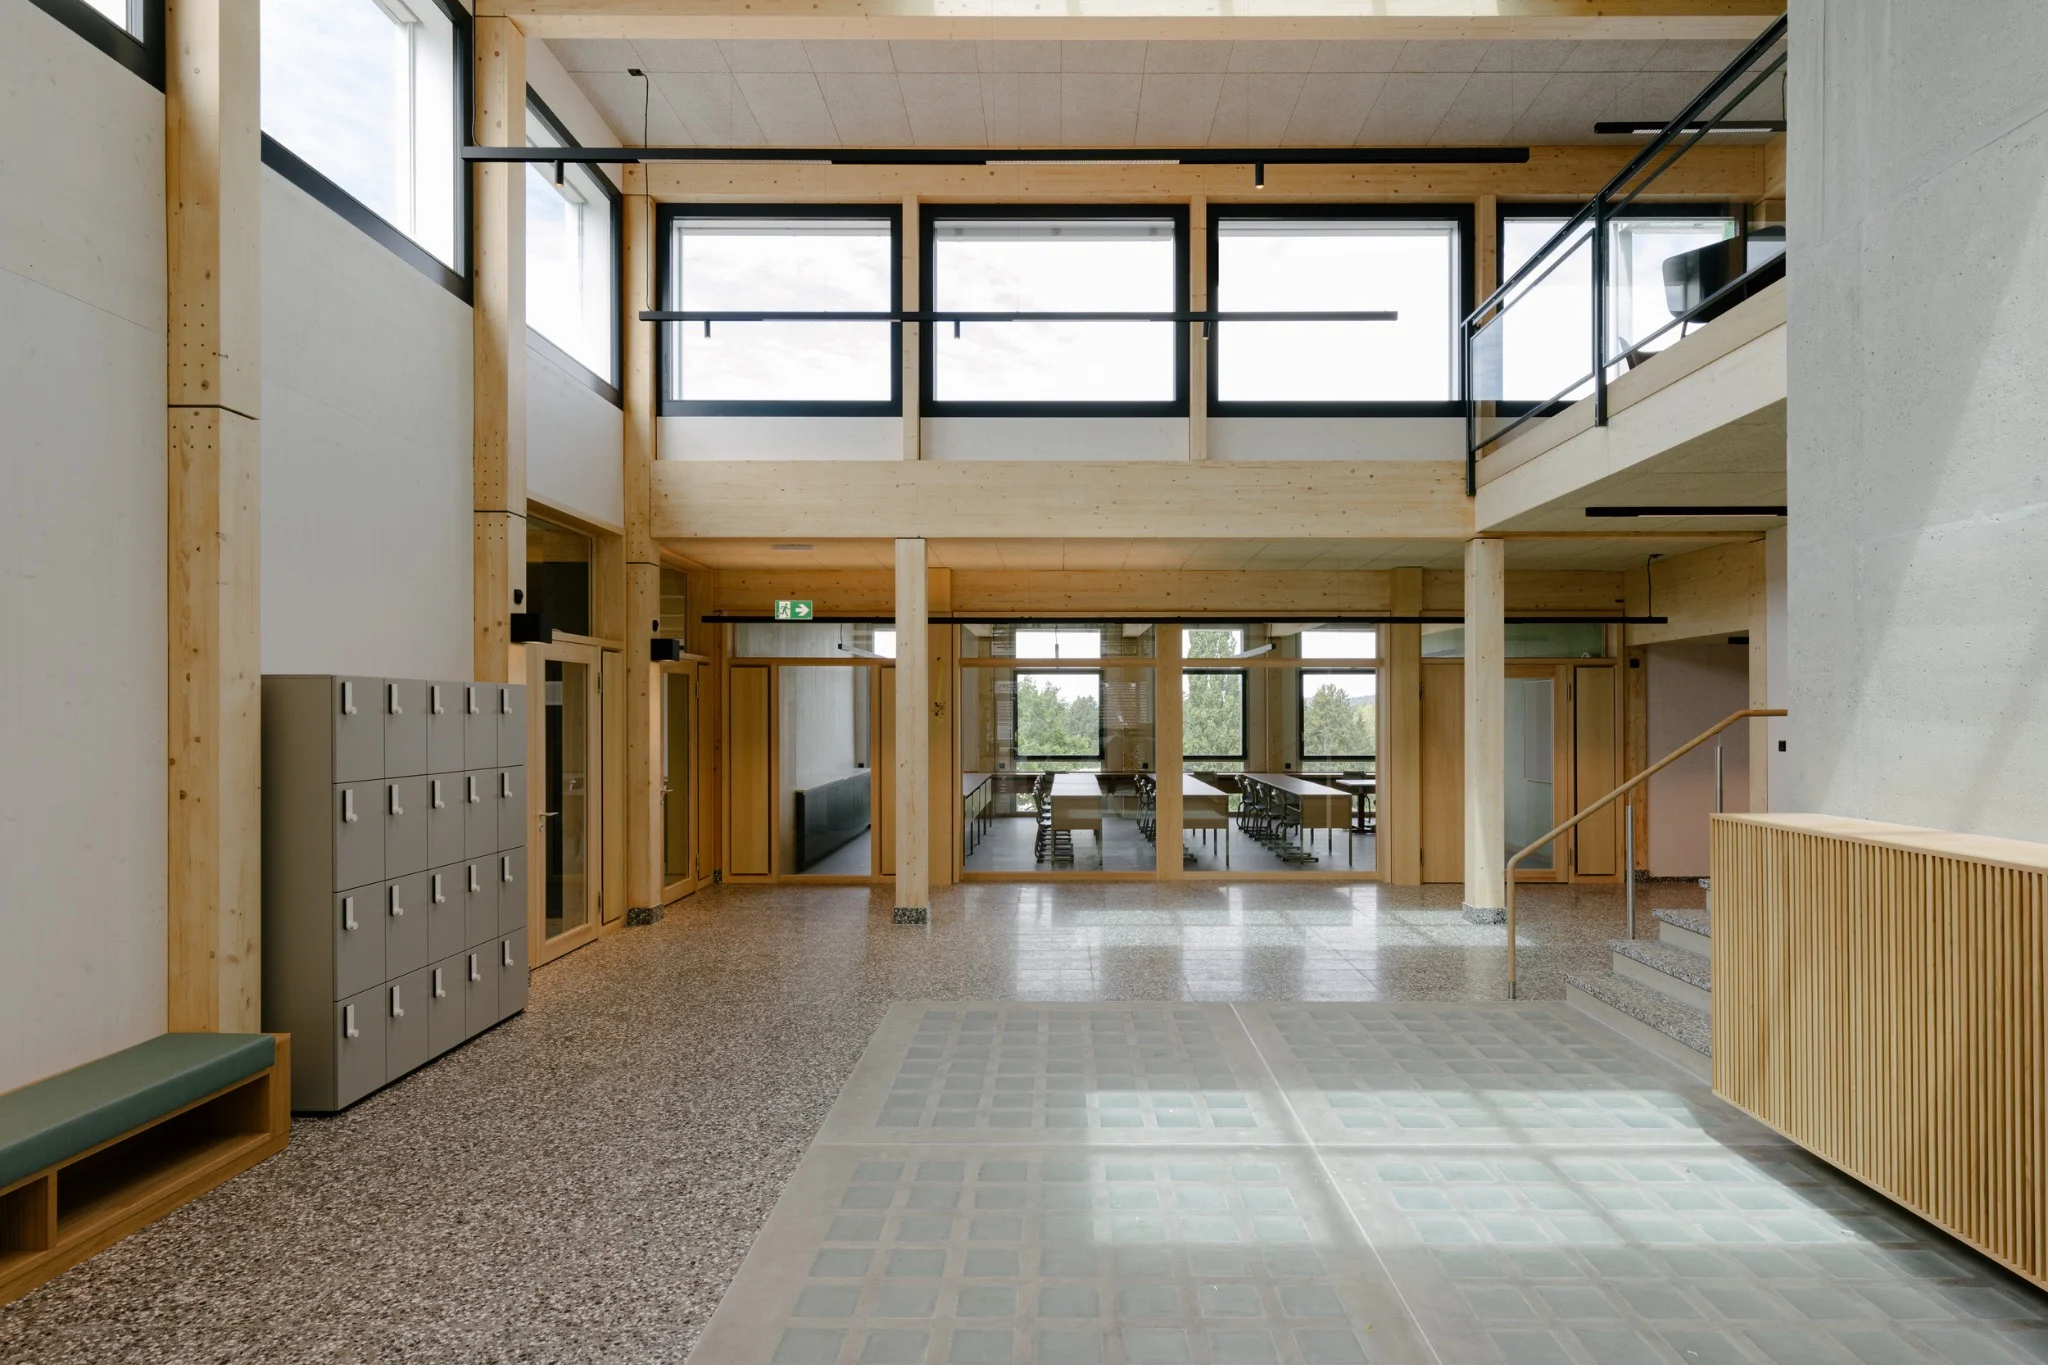
The project involved the 2,000 m² expansion of ICS School in Zumikon, including the addition of two new storeys and the development of the interior spaces. From March 2025 to July 2026, Arize supported the client with quality management, project coordination and interior design.
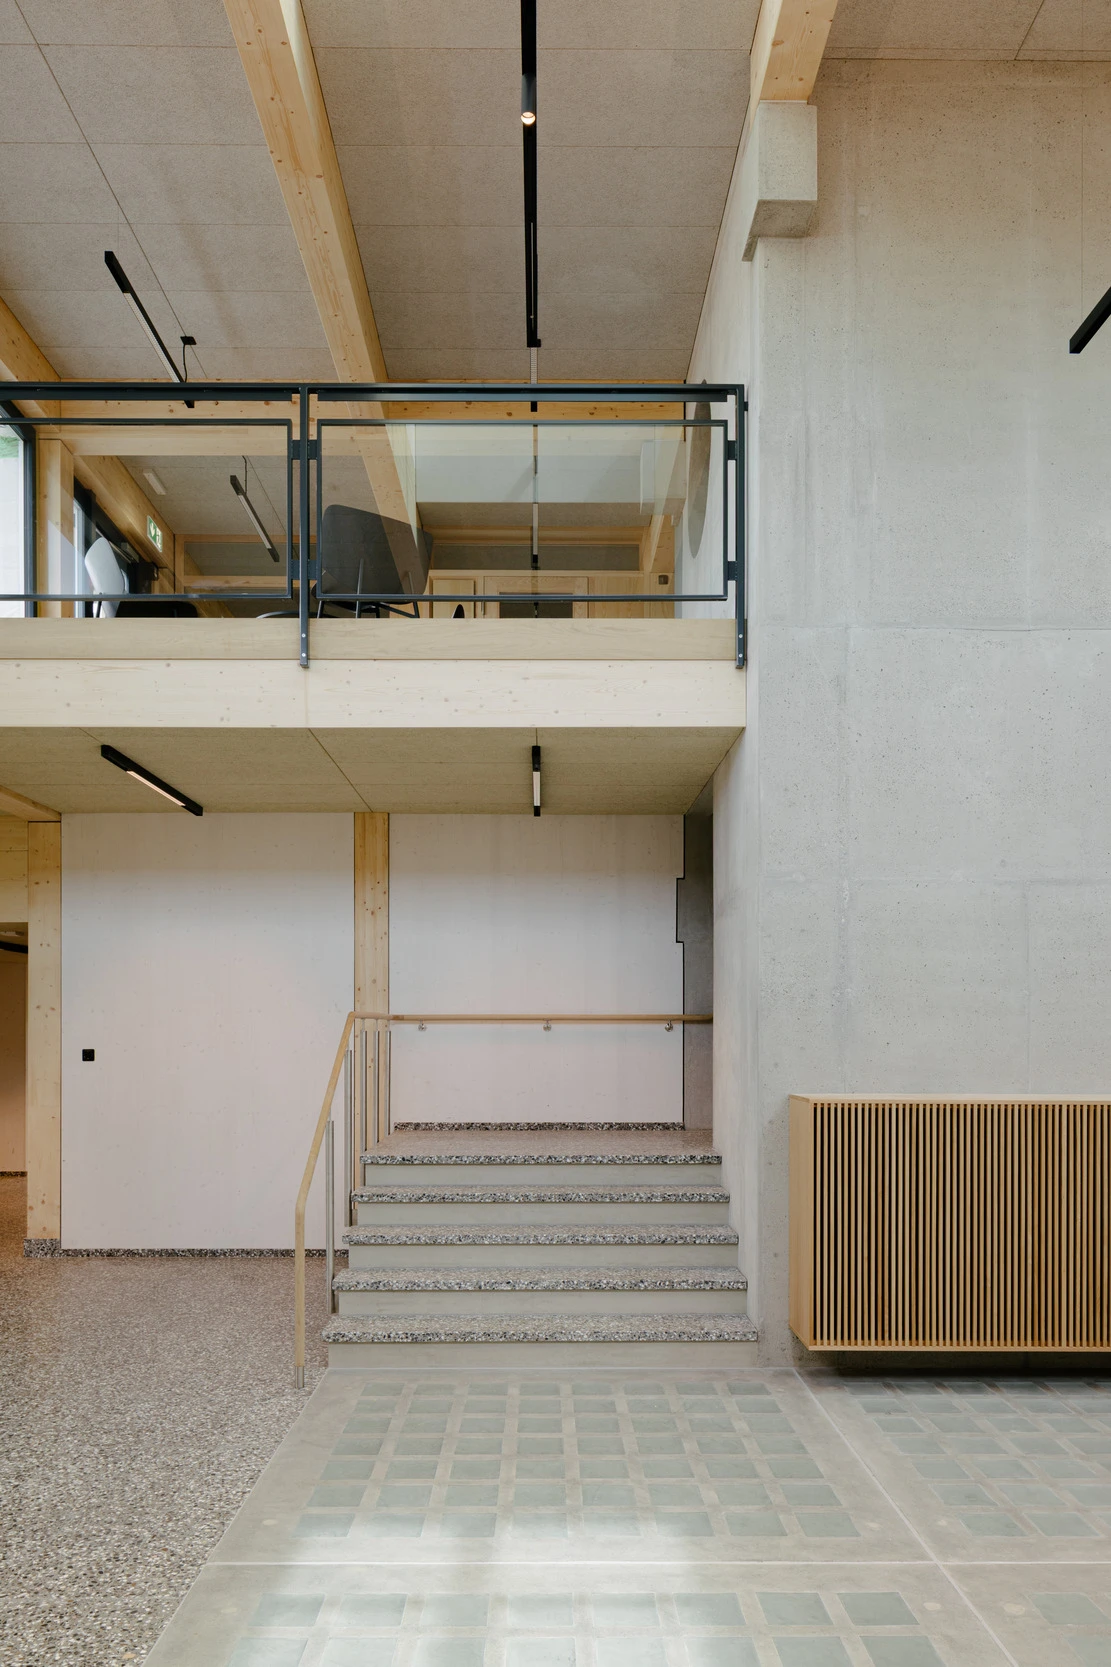
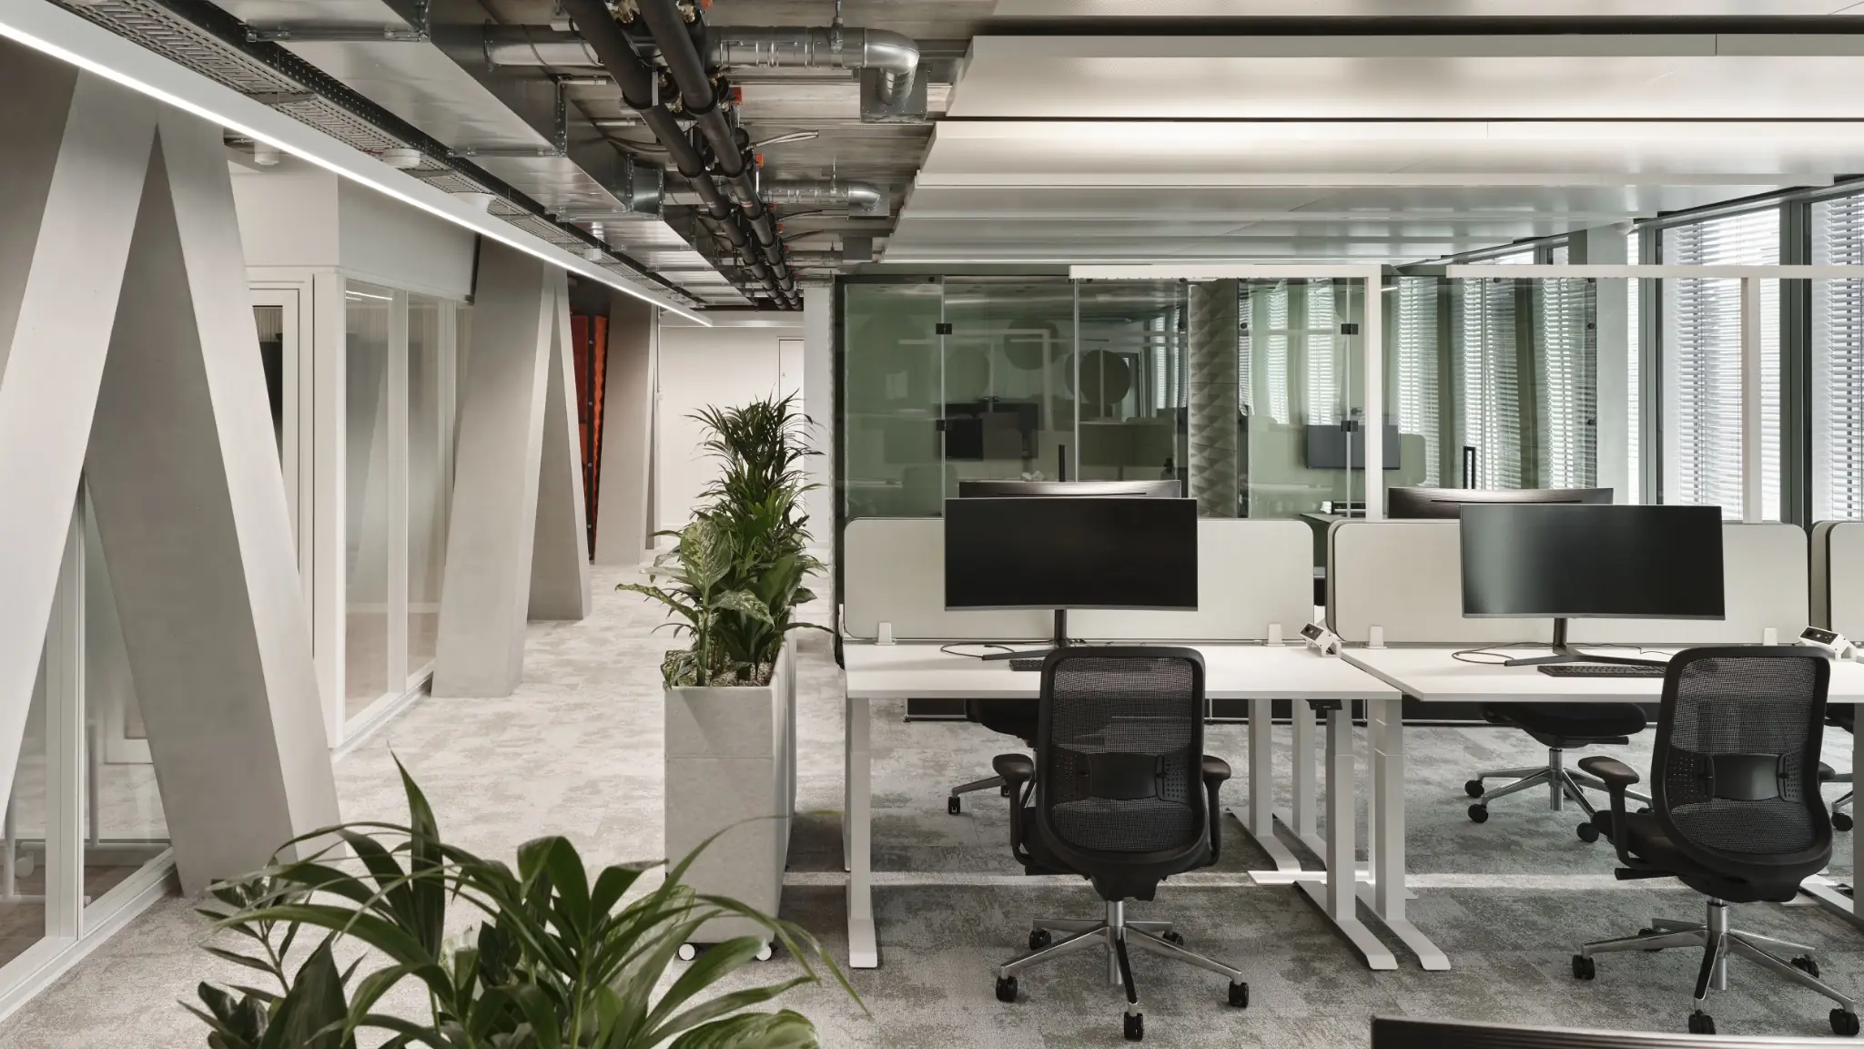
Our role included reviewing the base build delivered by the architect and general planner, monitoring execution quality and supporting coordination between the project stakeholders. In parallel, we managed and designed the interior fit-out within a defined execution scope.
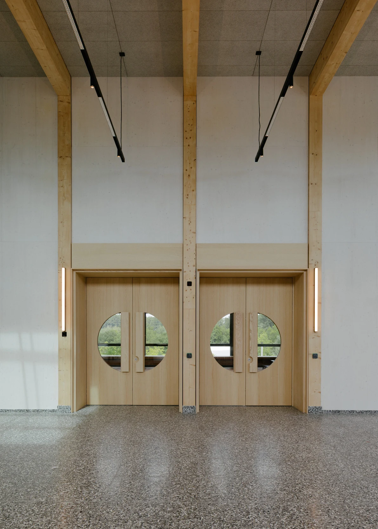
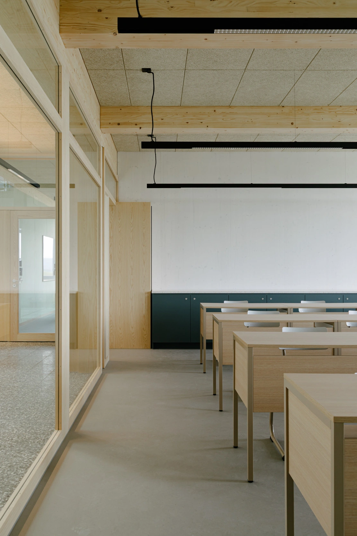
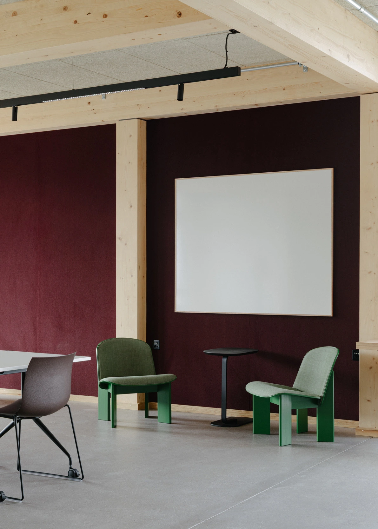
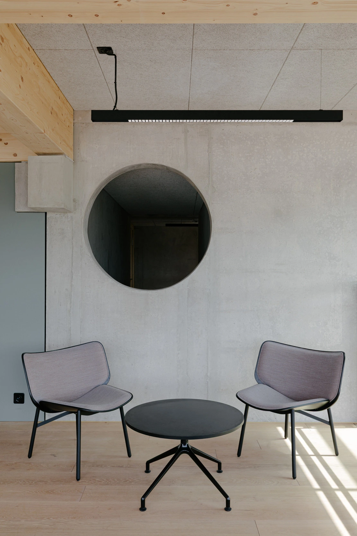
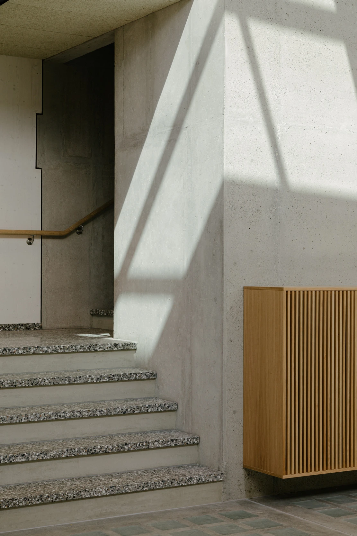
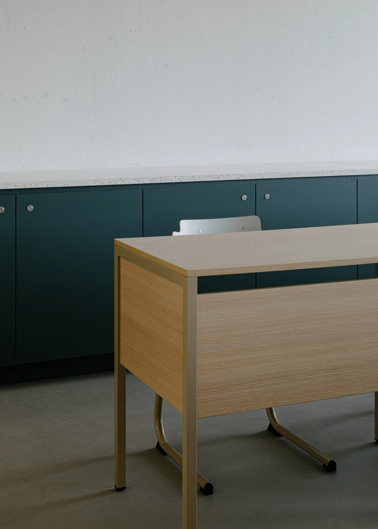
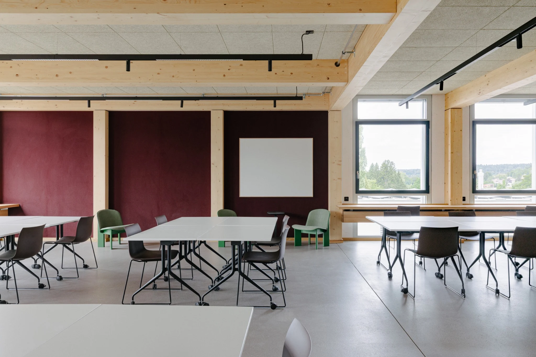
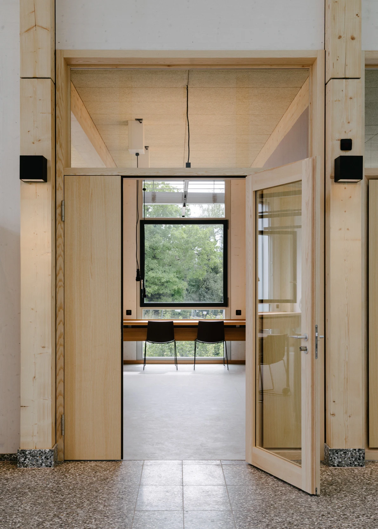
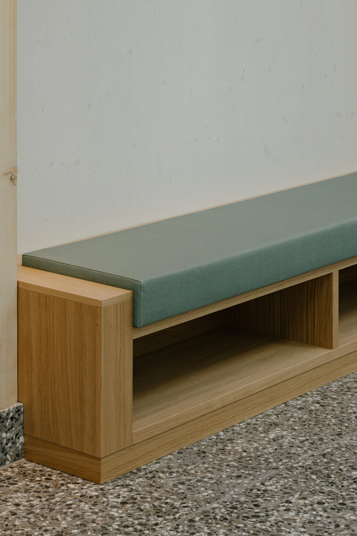
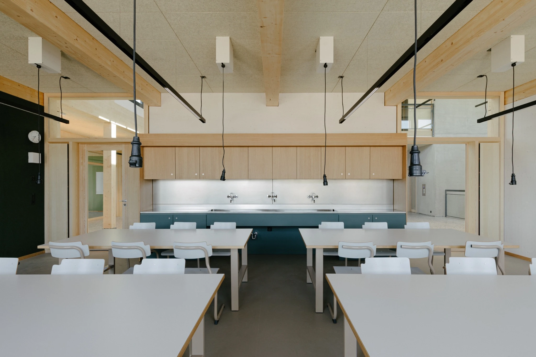
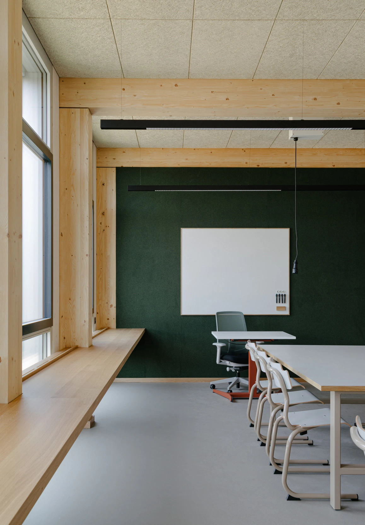
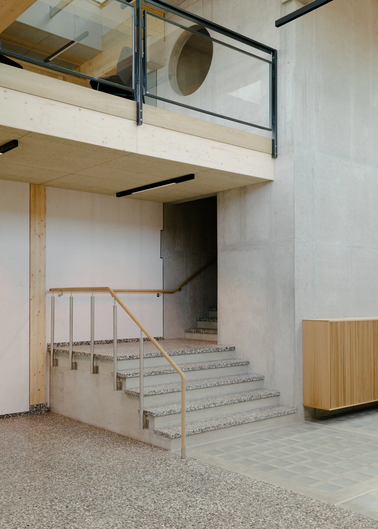
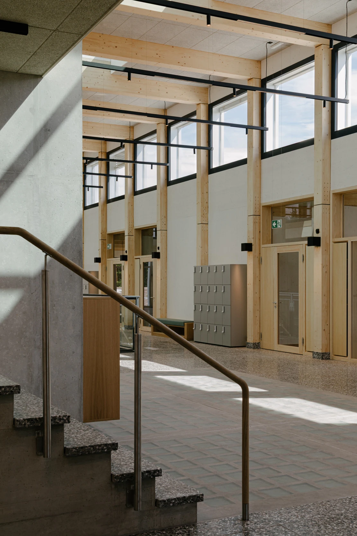
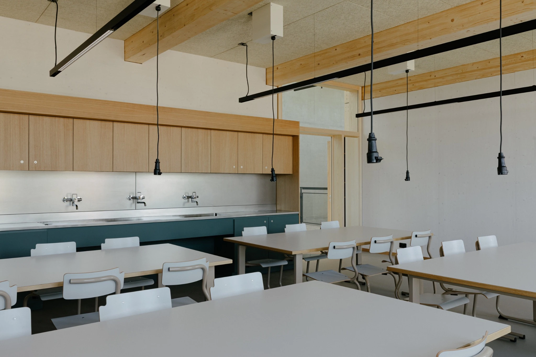
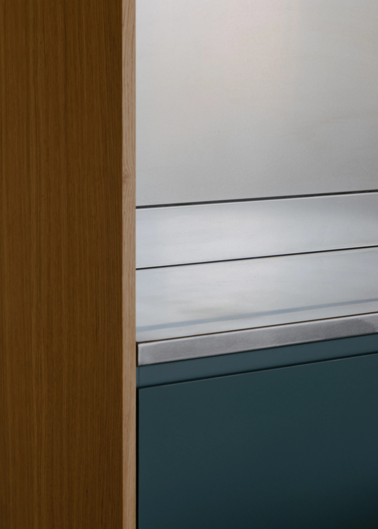
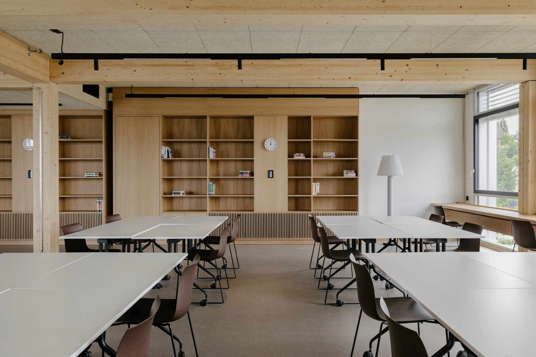
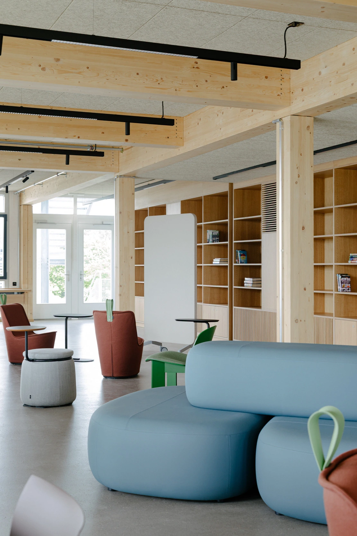
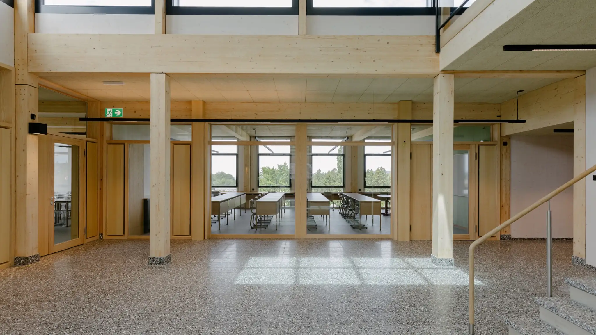
The interior concept was developed by M Moser Associates to complement the new architecture while meeting the practical needs of a modern international school. Natural materials, durable finishes and carefully selected furniture create a calm, functional and welcoming learning environment.